

Aviation & Transit
From kerb to check-in.
Seating for the landside journey: arrivals kerbs, departures forecourts and check-in halls. One furniture philosophy, indoors and out, designed in Western Australia for the world.
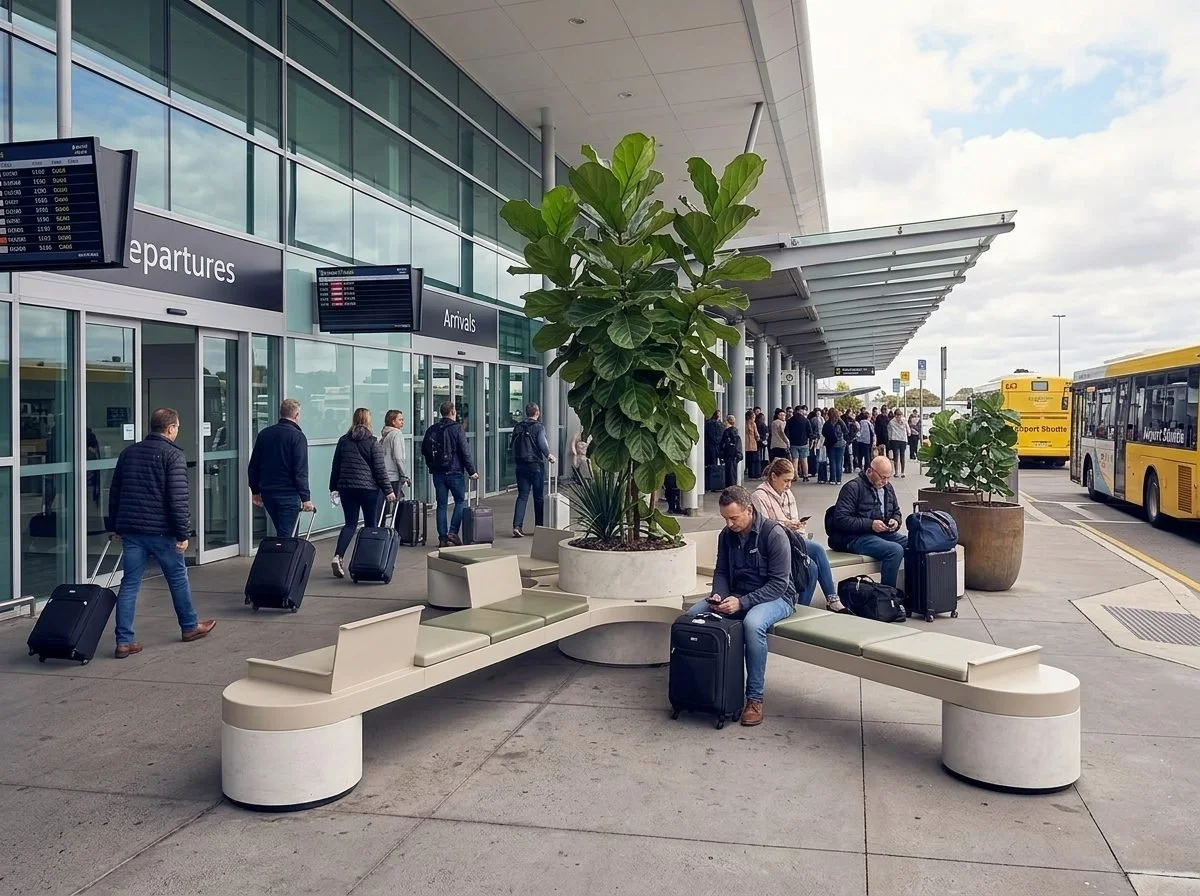
What terminal seating has to answer
The pressures airport operators bring to every seating brief.
01
Durable, yet comfortable
Thousands of users a day, long dwell times and constant cleaning.
02
Inclusion for every passenger
Seating that welcomes wheelchair users and those who need support, not just the edges.
03
Built for the weather
Kerbs and forecourts face sun, rain and salt air year round.
04
Layouts that keep changing
Modules that re-plan as passenger flows and terminal zones shift.
05
Clutter and wayfinding
Seating that keeps walkways and sightlines clear.
06
A sense of place
Planters and timber that make a first impression of the city, not a generic terminal.
The landside journey

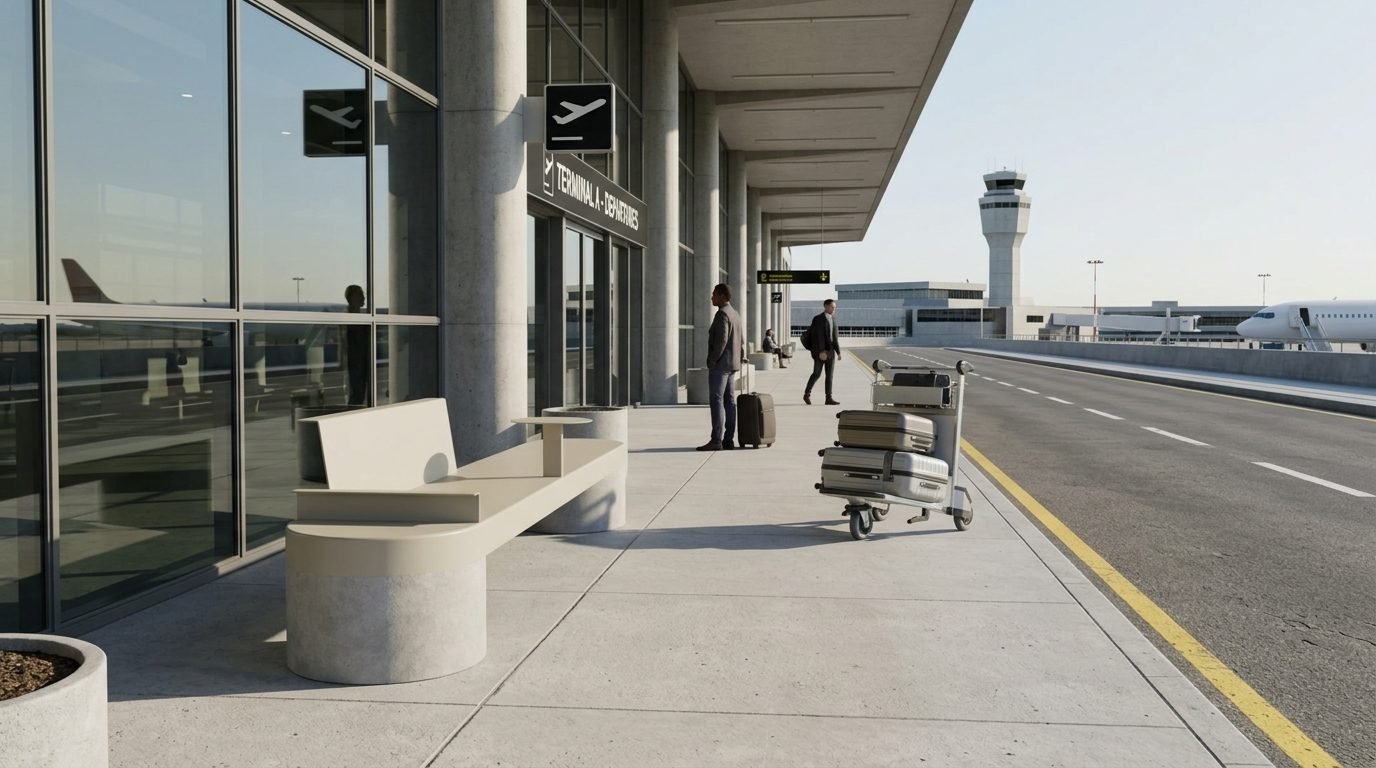
Arrivals kerb
Single benches along the kerb, clear of the walkway.
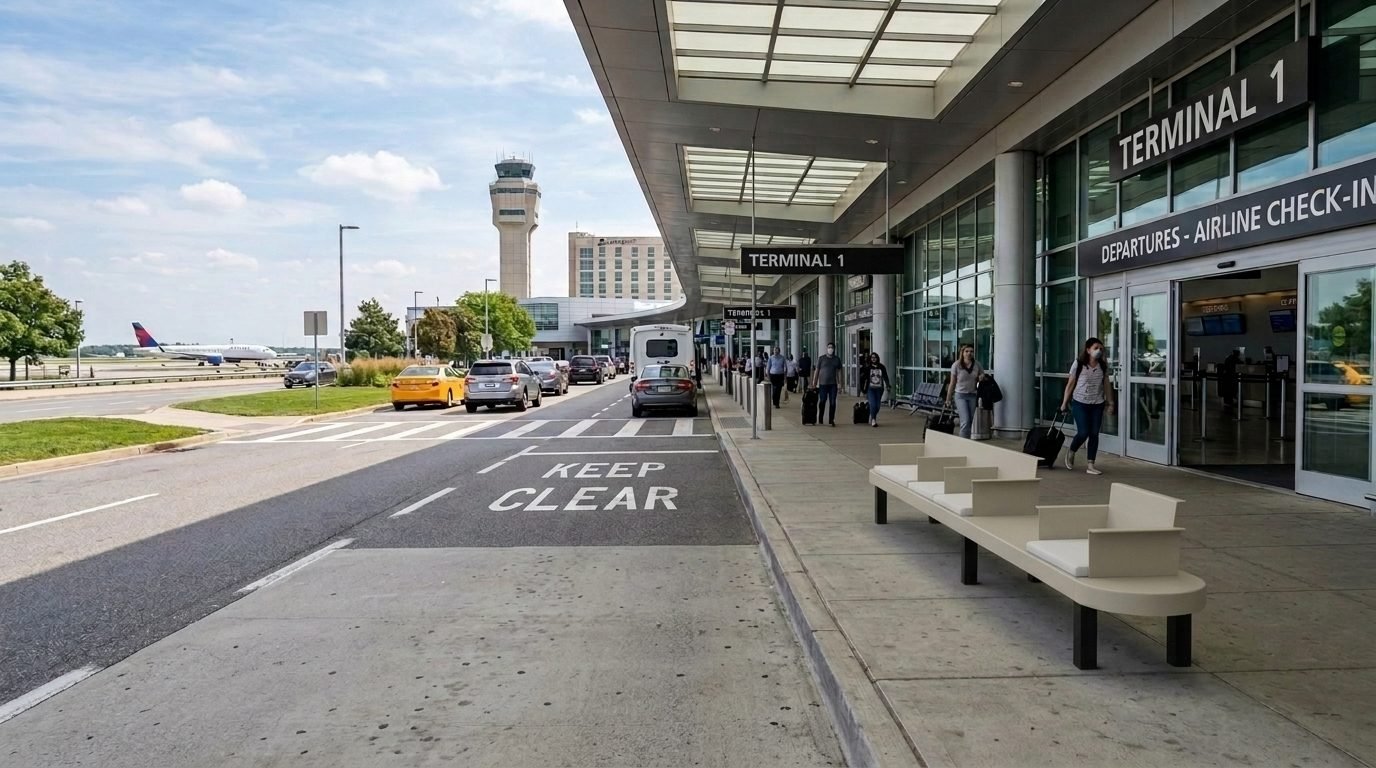
Departures forecourt
Runs set along the footpath outside check-in, with planters for shade.
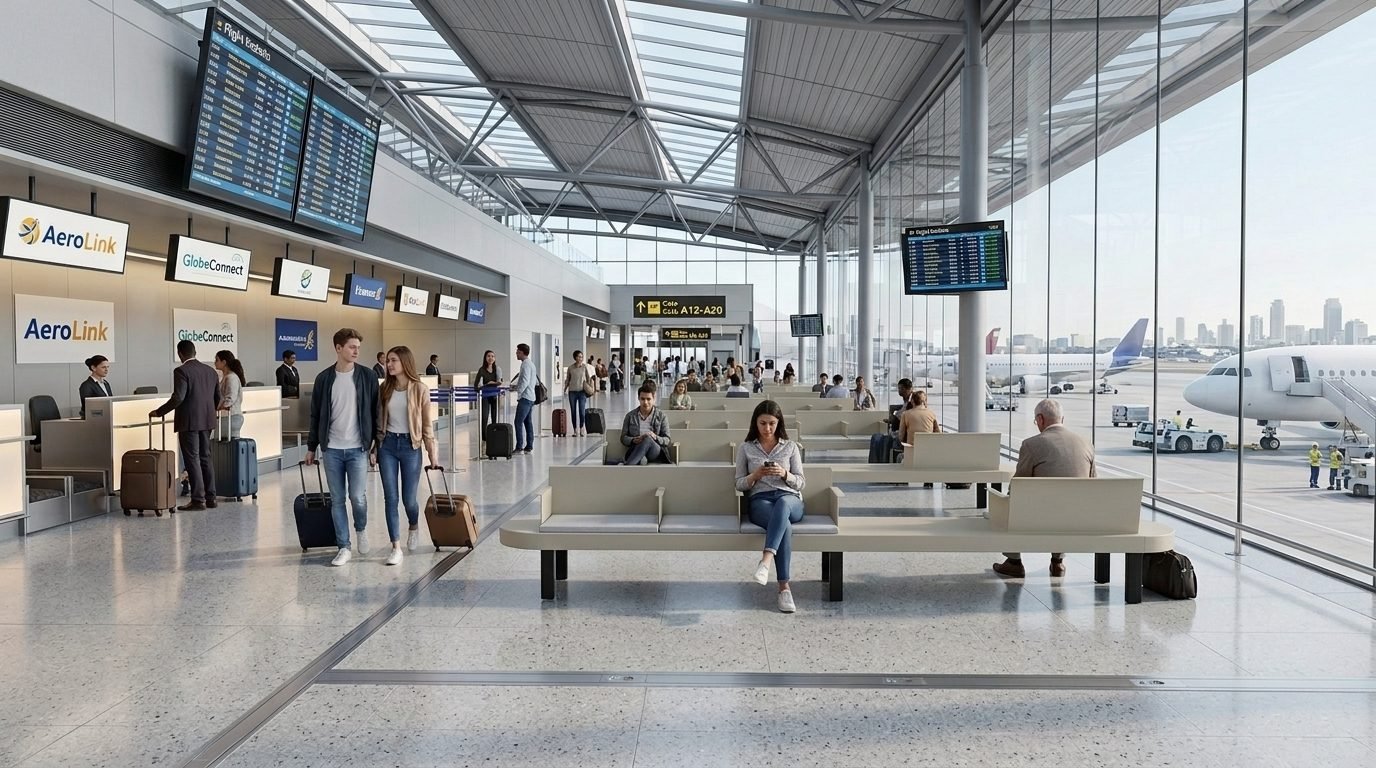
Check-in hall
The same form carries indoors, with upholstered seats.
The product
CoALL
Public seating and placemaking hubs in raw cast concrete and precision-formed aluminium, inspired by the Brutalist architecture of the 1950s to 70s. Built for longevity, accessibility and comfort, indoors and out.
| Configurations | Benches, single seats, high/low benches and planter hubs |
|---|---|
| Base | Raw cast concrete |
| Backs & arms | Laser-cut aluminium, matt textured powdercoat |
| Options | Plantation timber battens, high-durability upholstery |
| Use | Indoor and outdoor |
| Lead time | 12+ weeks |
| Designed in | Australia |
Planning a terminal or transport hub?
Layout planning, finish samples, Revit files and product sheets for architects, airport planners and procurement teams.